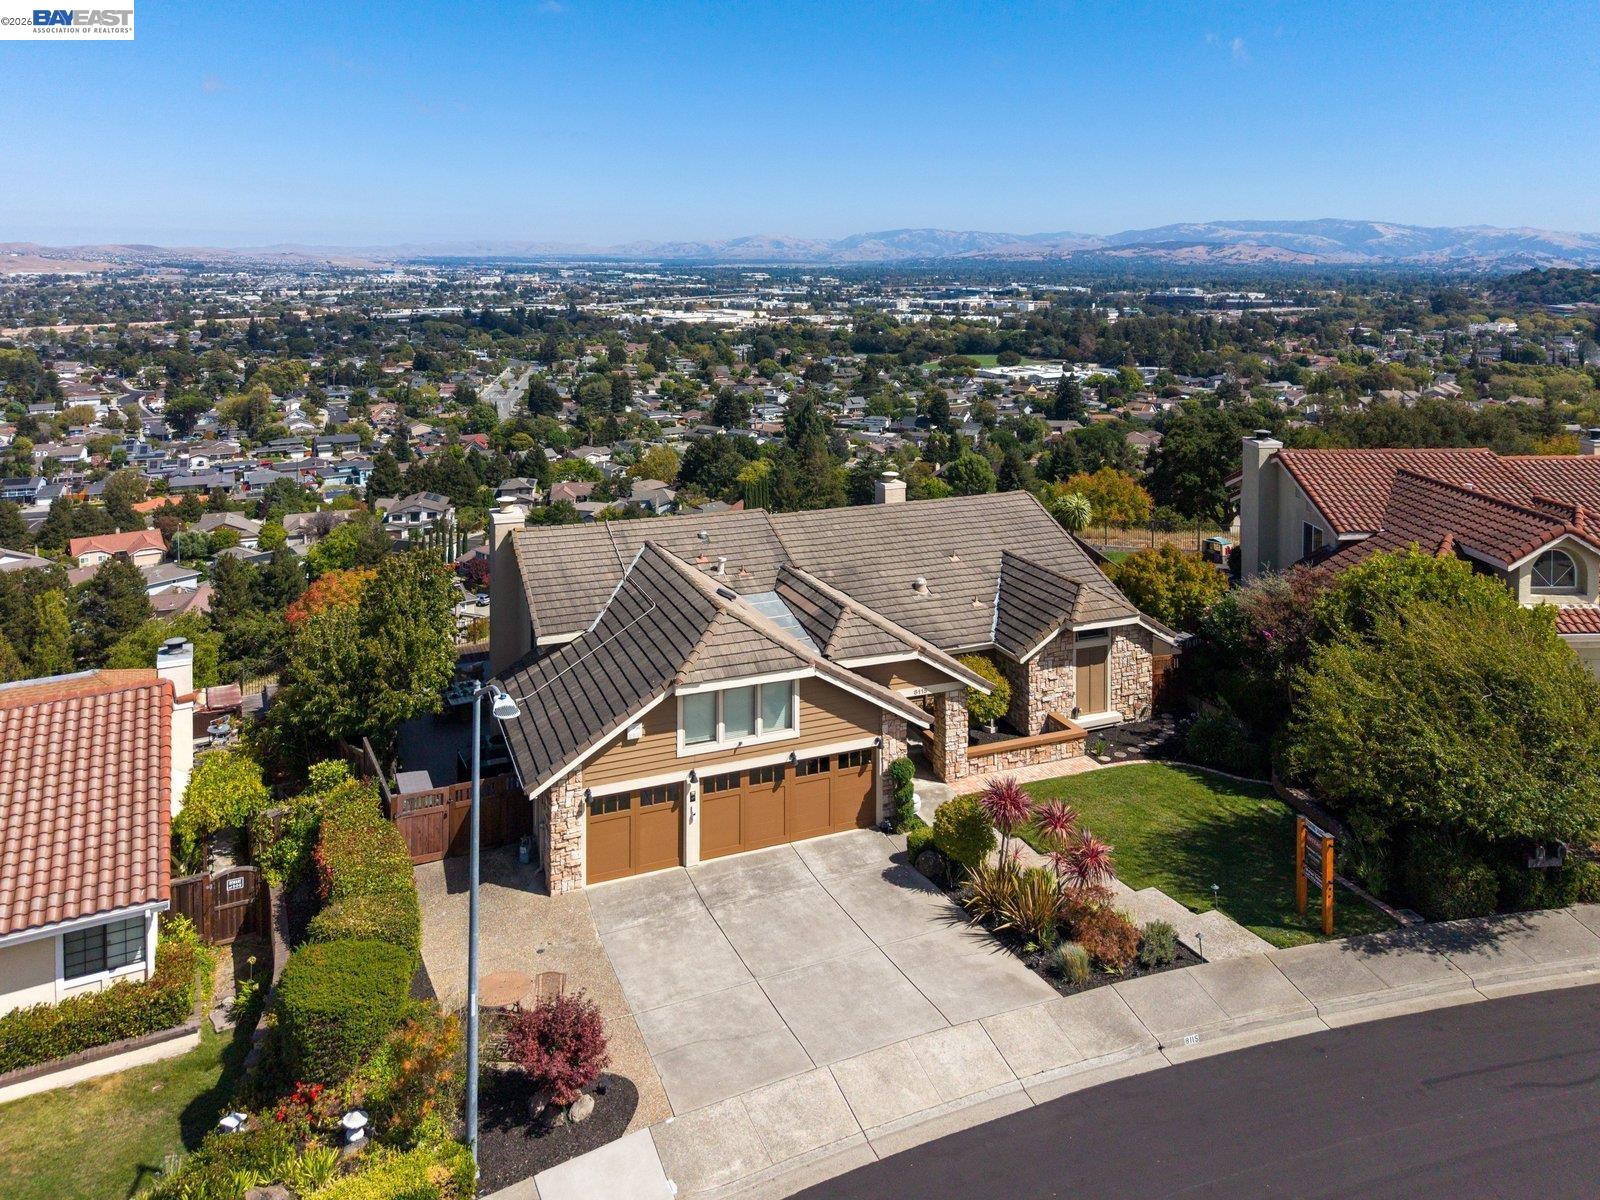
Breathtaking Panoramic Views from the Moment You Walk Through the Door....There are views, and then there are views like these. From the moment you step inside this exceptional customized home, you are immediately captivated by a breathtaking panorama stretching across the Tri-Valley, rolling hills, open space, and city lights. Dramatic, expansive and truly rare, the view creates an unforgettable backdrop throughout the home. Set on a 10,116 sq ft view lot in highly desirable Bordeaux Estates of West Dublin, this stunning residence was thoughtfully positioned to take full advantage of its extraordinary setting. Expansive windows frame the scenery from multiple living spaces, bringing the views into everyday life from morning sunlight over the valley to spectacular evenings filled with city lights. Offering approximately 3,200 sq ft, the beautifully updated home features 4 bedrooms and 3.5 bathrooms, including a highly desirable main-level primary suite. Soaring vaulted ceilings, abundant natural light, and the immediate reveal of the panoramic views create a true WOW moment upon entry. Generous living, dining and family spaces showcase the scenery, while the gourmet kitchen with breakfast area makes the view part of morning coffee, casual meals and entertaining. The luxurious primary suite is a private retreat with sweeping Tri-Valley views, a generous walk-in closet and spa-inspired bath. Three additional bedrooms provide flexibility for family, guests or a home office. Outside, the property becomes an entertainer's dream. Features include a sparkling pool and spa with pool solar, custom IPE wood decking, fruit trees and generous areas for outdoor dining, gardening, cooking and entertaining. Overlooking open space with unobstructed vistas of the hills, valley and city lights, the backyard feels like a private resort. Additional highlights include Tesla solar with backup batteries, smart-home features, built-in surround sound and an attached 3-car garage with abundant storage. Ideally situated in the hills of West Dublin near highly rated schools, parks, trails, shopping and dining, with convenient access to Highways 580 and 680. A view of this caliber is incredibly rare and must be experienced in person.