Sold
5684 Calpine Drive
5684 Calpine Dr, San Jose, CA 95123
5684 Calpine Dr, San Jose, CA 95123
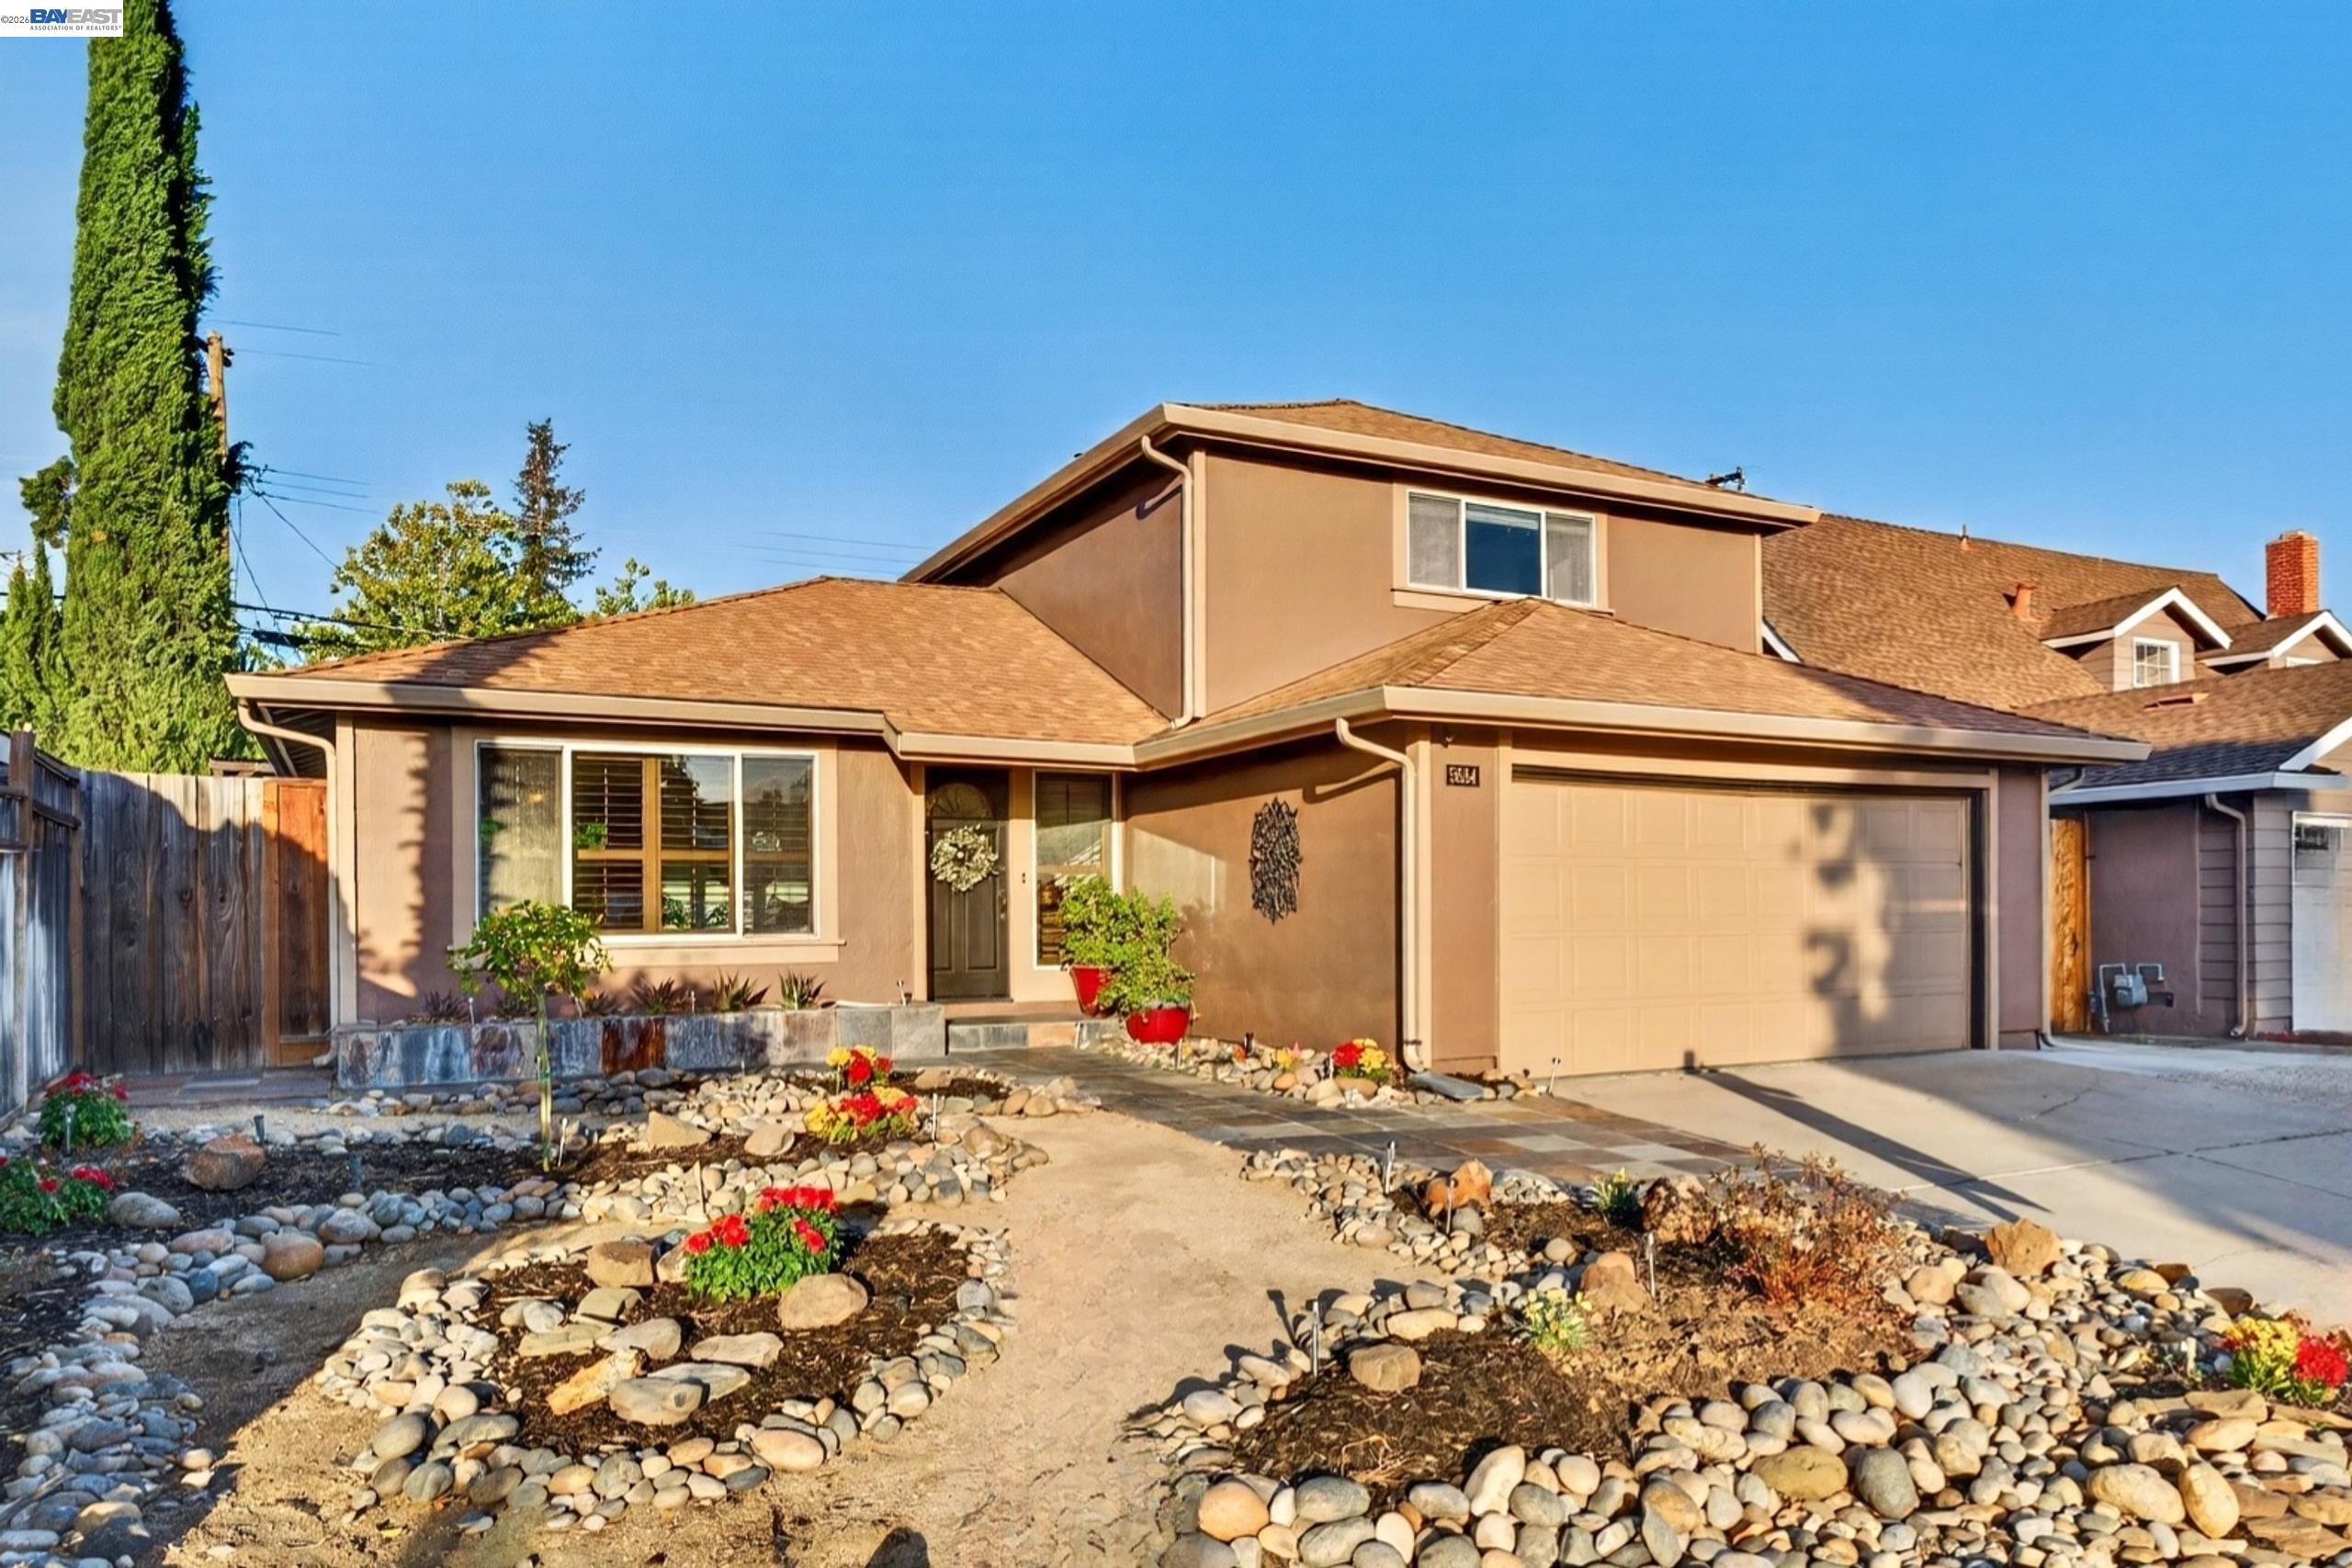
Significantly repositioned at $1,249,998, this exceptional Blossom Valley home delivers an outstanding combination of quality, space, location, and value. Beautifully maintained and updated, this impressive residence blends timeless craftsmanship with modern comfort in one of South San Jose's most desirable neighborhoods. If you've been waiting for the right home at the right price, this is an opportunity you won't want to miss.
From the moment you arrive, you'll appreciate the pride of ownership reflected throughout. Abundant natural light fills the spacious floor plan, creating warm, inviting living areas designed for both everyday living and entertaining. The flexible layout offers comfortable gathering spaces for family and friends, working from home, or simply relaxing after a busy day.
The beautifully remodeled kitchen serves as the heart of the home, featuring quality cabinetry, generous workspace, abundant storage, and an effortless connection to the surrounding living and dining areas. Quality finishes and custom craftsmanship are evident throughout, creating a home that is both functional and beautiful.
Spacious bedrooms provide comfort and privacy, while the primary suite offers a peaceful retreat. Every room reflects years of meticulous care and thoughtful improvements, making this home truly move-in ready.
Step outside to enjoy a private backyard ideal for outdoor dining, entertaining, gardening, or simply relaxing. The backyard extends the home's living space and provides the perfect setting for year-round California living.
Ideally located in the sought-after Blossom Valley community, you'll enjoy convenient access to parks, shopping, restaurants, Kaiser Permanente Medical Center, Oakridge Mall, Costco, VTA Light Rail, and major commute routes including Highways 85, 87, 101, and 280.
Now offered at $1,249,998, this home represents one of Blossom Valley's strongest values. Buyers who may have overlooked this property owe it to themselves to take another look. The combination of quality, condition, location, and this strategic new price creates an exceptional opportunity. Pre-sale inspections and seller disclosures are available for buyer review, providing added confidence throughout the purchase process. Don't miss this opportunity to own an exceptional Blossom Valley home.
3
beds
3
baths
1,546 Sq.Ft. LIVING AREA
5,000 Sq.Ft. lot